Floor:
Section:
Lodging:
Sleeps:
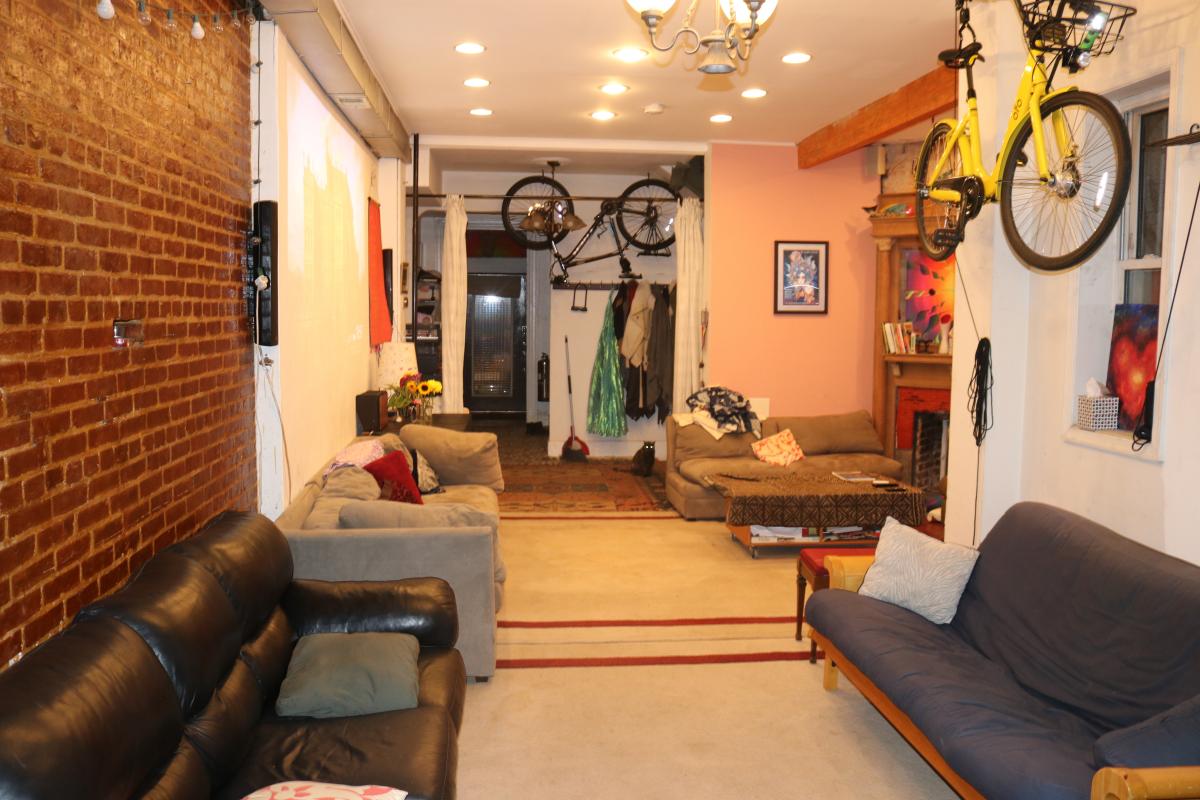
The common space at the GlowHouse is a great space for hosting events. We have a Projector, a nice sound system, and inputs for HDMI, 1/8" Jack, Bluetooth and others for sound and video to be presented. There are multiple ways to arrange the room for seating and sharing of food and beverages. There are also multiple lighting options. The main space is 18' wide x 12' deep, and there is a second section that is 12' wide by 17.5' deep. There is also an upright piano and some other musical instruments. Two cats reside at the GlowHouse and like visitors.
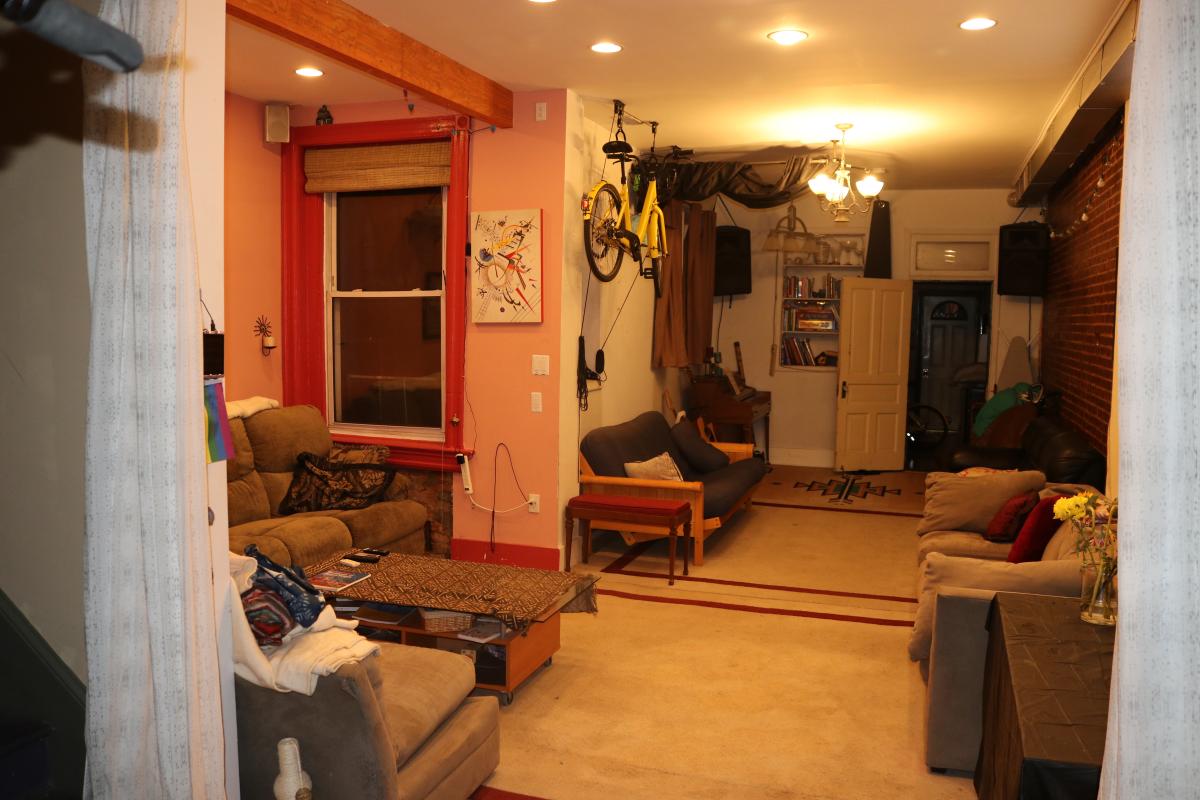
This is the seating area to the left, once you enter the space, with the projector. The black couch is on rollers as is the coffee table and each can me moved to create a more cosy space as needed.
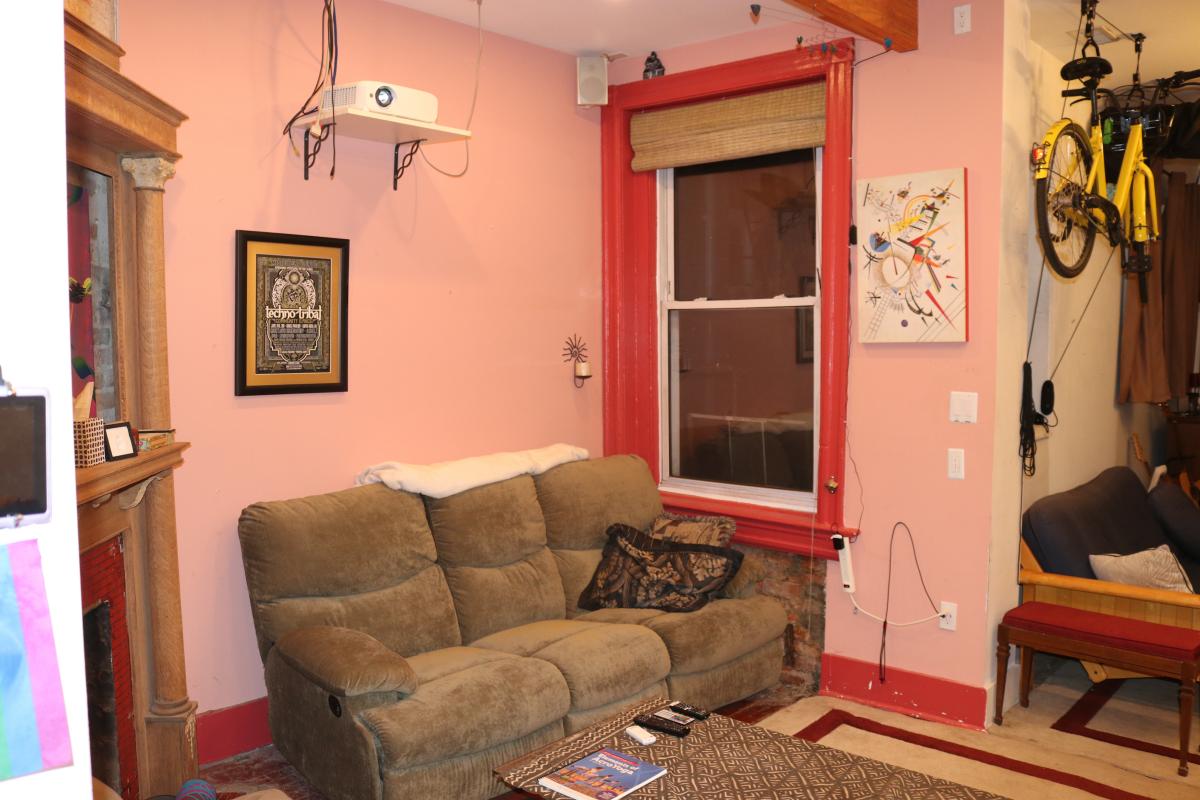
This is the view from the end of the space.
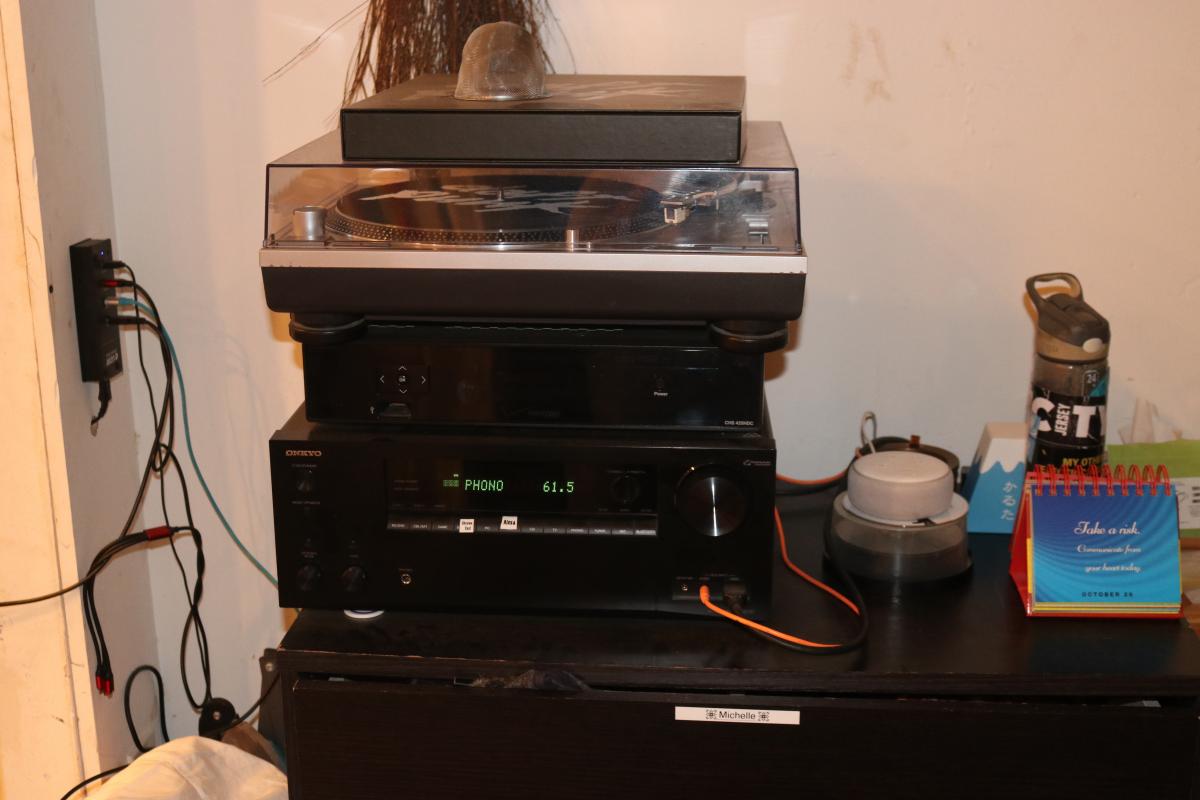
This is our sound system which goes out to 2 different zones with 6 speakers and a woofer.
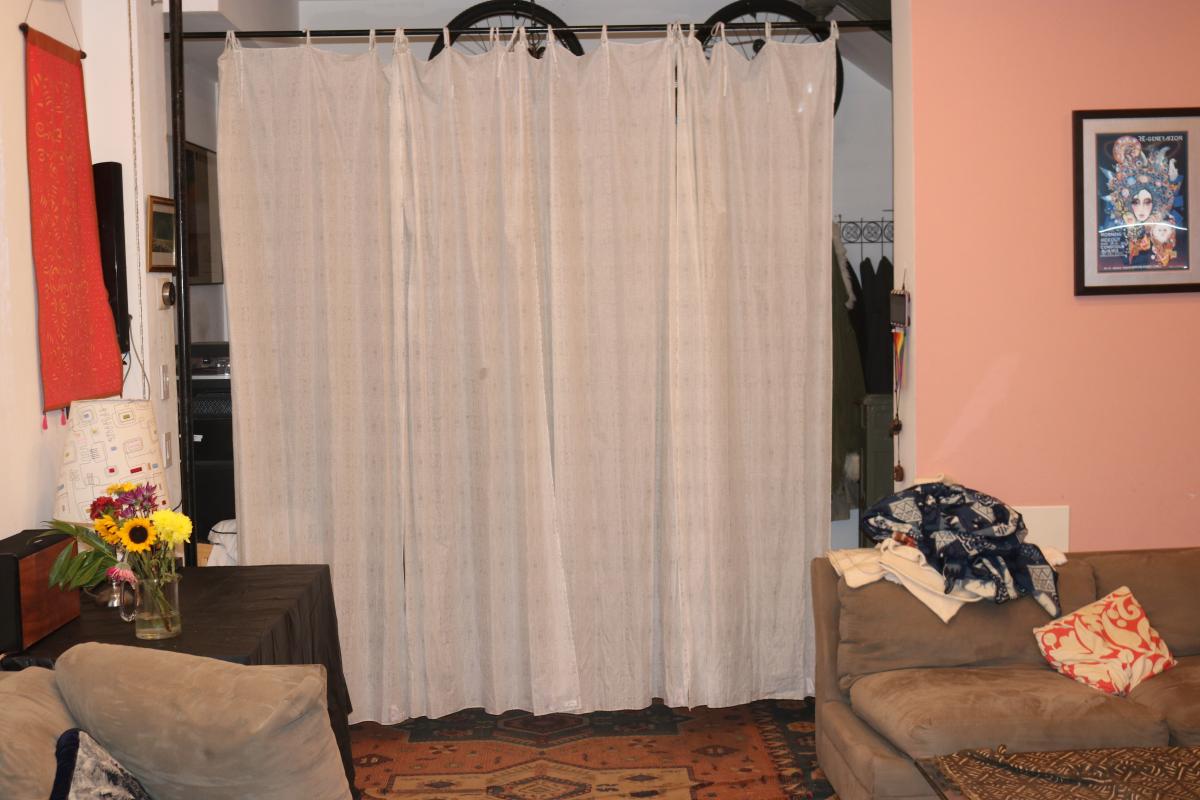
The common rooms feature a privacy screen to help provide a nice container for workshops that happen in this space.